
Modular Buildings
Inspired by Nature. Engineered for Living.
At EpodHomes, we believe nature is the world’s greatest designer.
For billions of years, natural systems have evolved elegant solutions to challenges such as temperature regulation, structural strength, material efficiency, water management and adaptability. This design philosophy—known as biomimicry—inspires every modular building we create.
Instead of forcing buildings to fight against their environment, we design spaces that work with nature. Every curve, opening, material and structural element is carefully considered to improve comfort, efficiency and resilience while using fewer resources.
Our modular buildings combine modern engineering with nature-inspired thinking to create living spaces that are:
- Naturally comfortable
- Resource efficient
- Rapid to construct
- Modular and expandable
- Durable and sustainable
- Beautifully simple
Whether creating compact urban studios or flood-resilient structures for challenging environments, our goal remains the same:
To build smarter by learning from nature.
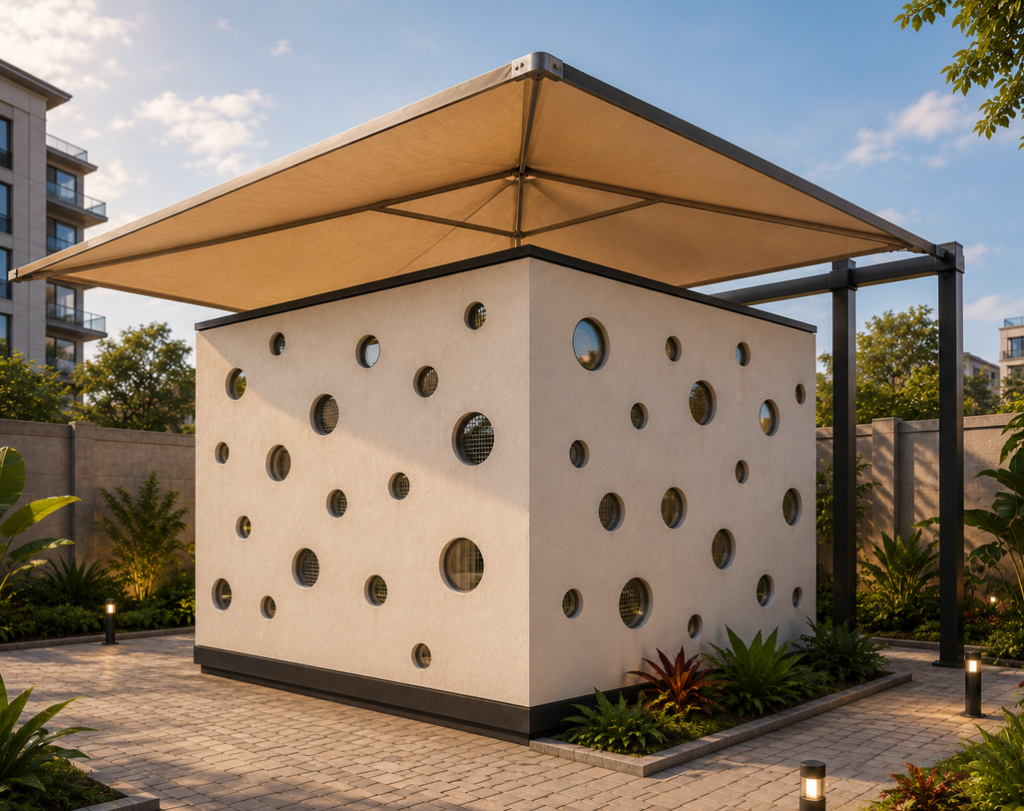
1. Studio Cuboid
Compact Living. Infinite Possibilities.
The Studio Cuboid is EpodHomes’ signature line of modular studio-homes, designed around one of the simplest and strongest geometric forms in nature—the cuboid.
Every Studio Cuboid is built as a complete modular living space, carefully designed to deliver exceptional comfort within a compact footprint. Inspired by biomimicry, the Cuboid uses passive ventilation, filtered natural daylight, efficient space planning and modular construction to create homes that feel far larger than their physical dimensions.
Its distinctive perforated façade provides privacy while allowing continuous airflow, while carefully positioned circular viewing ports frame natural light and outdoor views without compromising security.
Inside, every centimetre is thoughtfully utilised. Multi-functional furniture, integrated storage, loft sleeping areas and efficient circulation create an environment where nothing is wasted and every element has a purpose.
The Studio Cuboid is ideal for:
- Urban professionals
- First-time homeowners
- Students
- Holiday cabins
- Guest houses
- Resort accommodation
- Workforce housing
- Emergency housing
- Backyard studios
- Remote workspaces
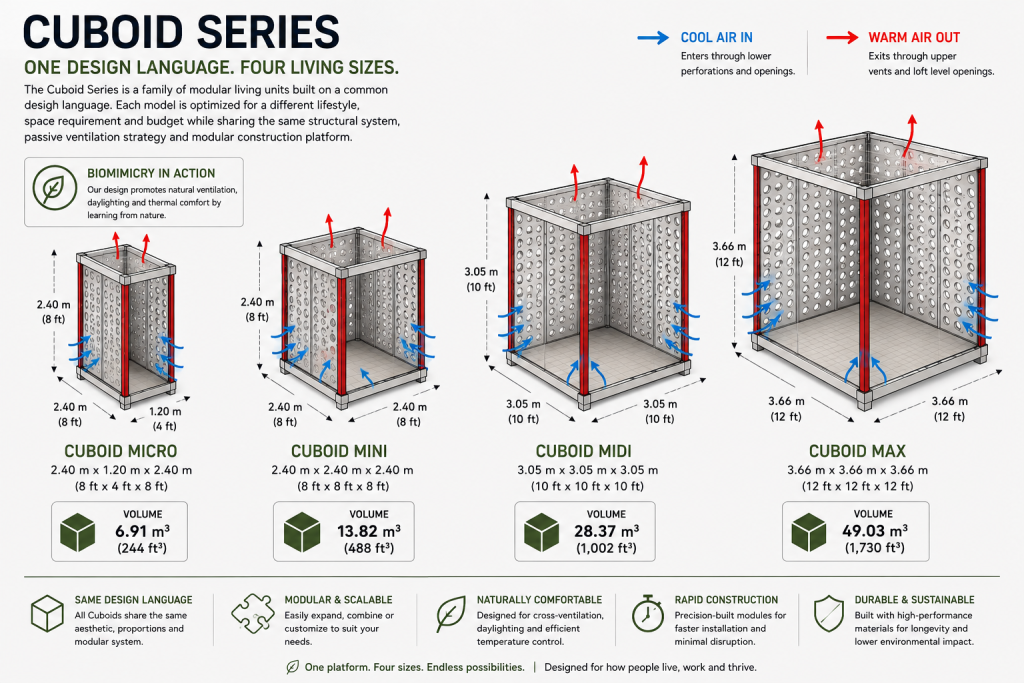
Available in four carefully proportioned sizes, every Cuboid shares the same design language while offering increasing levels of space and flexibility.
Choose the Cuboid that fits your lifestyle.
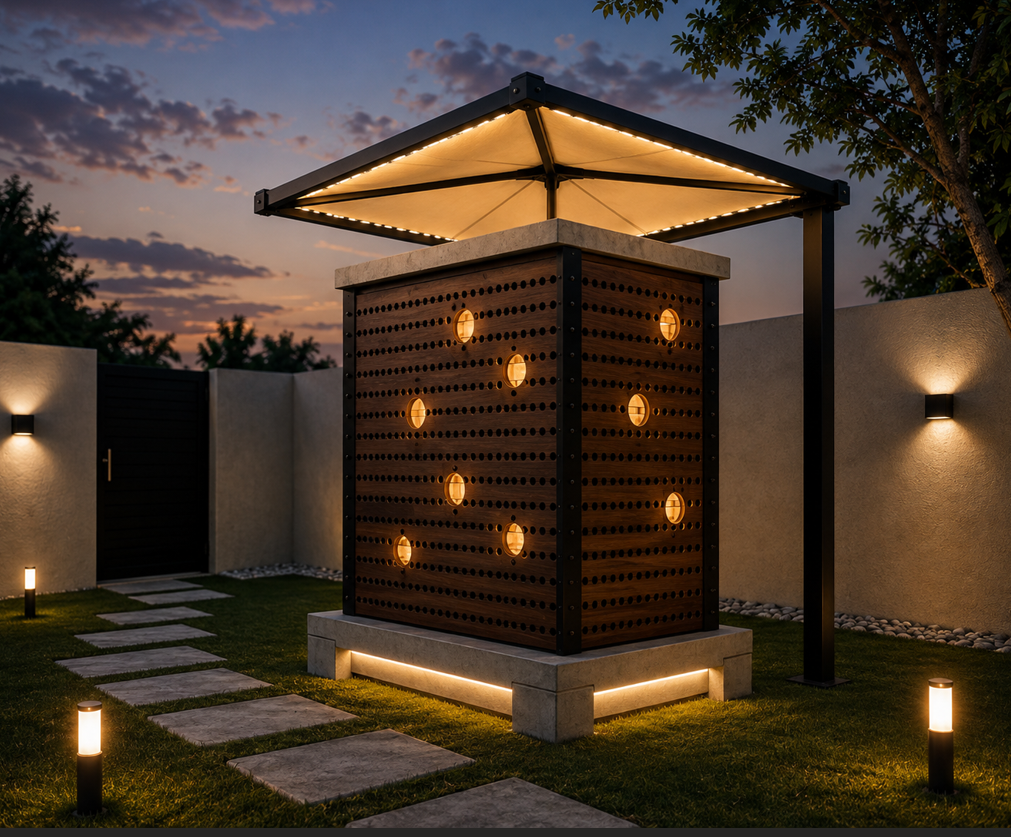
CUBOID MICRO — Exterior
Tiny Footprint. Big Thinking.
The Cuboid Micro takes compact modular living to an entirely new level. Designed as a highly efficient personal living module, it brings sleeping, bathing, storage and essential everyday functions together within an exceptionally small footprint.
Its distinctive perforated façade combines architectural character with practical performance. Strategically positioned circular daylight ports bring natural light into the interior, while the ventilated wall system encourages continuous airflow and helps create a more comfortable internal environment.
A lightweight tensile canopy provides shade and weather protection while giving the Micro its distinctive architectural identity.
Built around the EpodHomes modular philosophy, the Cuboid Micro is designed for quick deployment, easy relocation and flexible use—making it suitable wherever a private, self-contained living space is needed without the footprint of a conventional building.
The result is a compact space designed around smarter living—not simply smaller living.
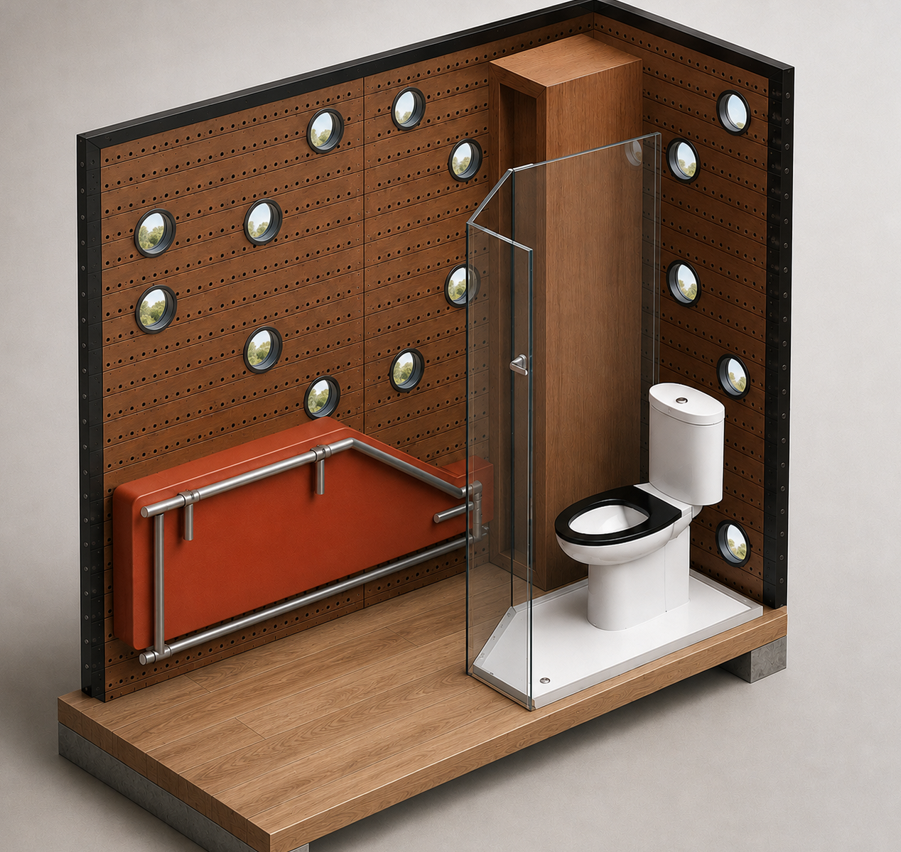
Interior
One Space. Two Modes of Living.
Step inside the Cuboid Micro and discover how thoughtful design can transform an exceptionally compact footprint into a practical, private living space.
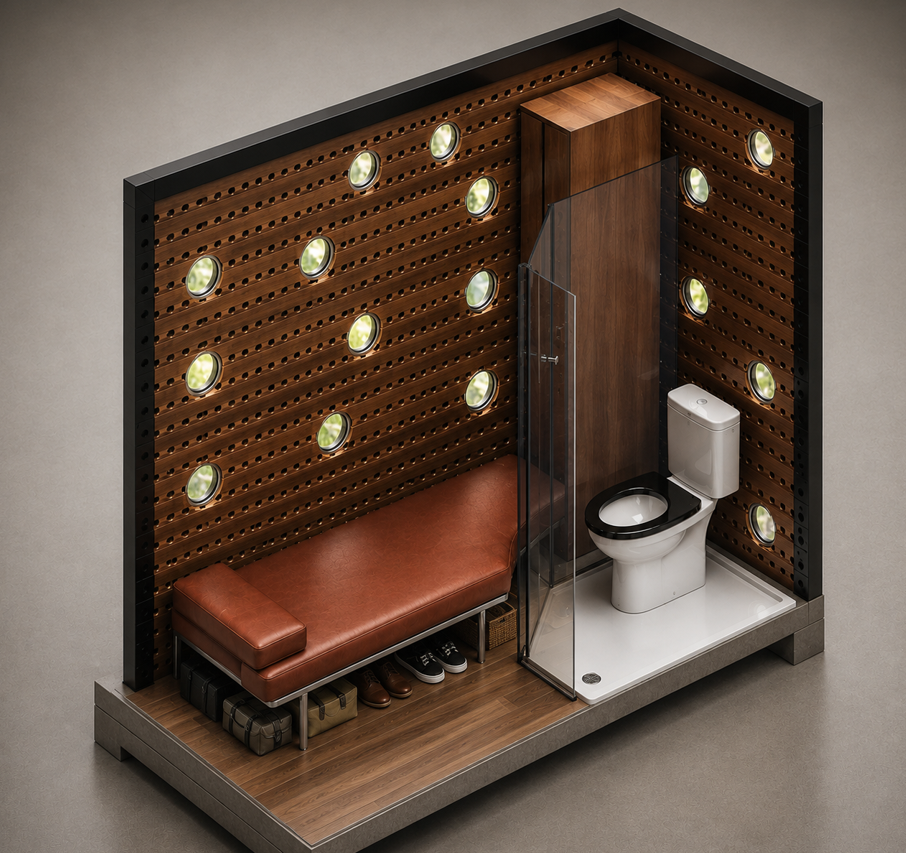
At the heart of the Micro is a dual-purpose sofa-bed. In its lowered position, it provides a comfortable place to sit, relax or sleep, while the space beneath can accommodate luggage and personal belongings. When access to the wet room is required, the bed can be raised against the wall, opening up the central floor area and creating a clear circulation path.
The integrated wet room combines a shower and WC within a single waterproofed space, eliminating the need for separate bathroom areas and making every centimetre count. A compact wardrobe provides dedicated storage without unnecessarily reducing the usable living area.
Natural daylight enters through the Cuboid’s strategically positioned circular openings, while the perforated wall system supports natural airflow. Warm timber finishes, practical flooring, carefully considered lighting and transparent glazing give the interior a calm, comfortable character despite its compact dimensions.
The result is not simply a smaller room, but a complete personal living environment designed around flexibility, efficiency and comfort.
CUBOID MINI-Exterior
Small in Size. Big on Innovation.
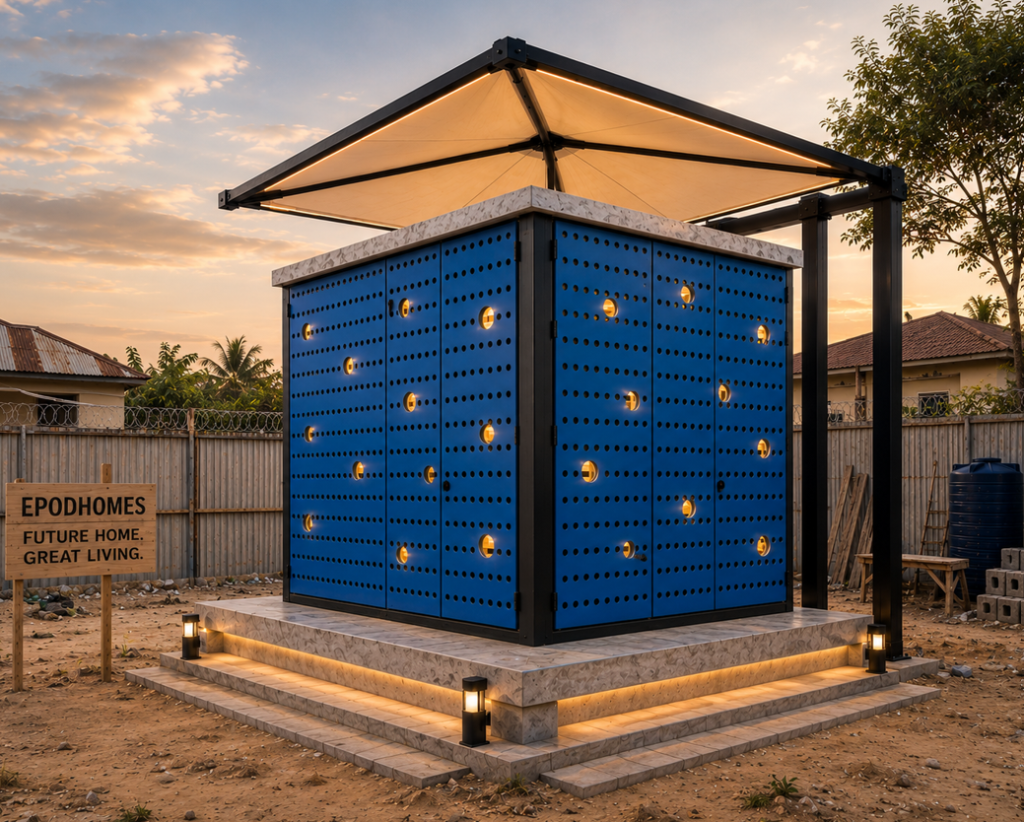
The Studio Cuboid Mini proves that exceptional living doesn’t require excessive space. Designed around an efficient 8 ft × 8 ft × 8 ft cuboid, it combines biomimicry, modern engineering and modular construction into a compact home that is both functional and visually distinctive.
Its signature façade features offset micro-perforations for continuous ventilation, while strategically placed circular viewing ports admit natural daylight and frame carefully selected outdoor views without compromising privacy. The elevated tensile canopy provides shade and rain protection while enhancing the building’s architectural character.
Built as a fully modular unit, the Cuboid Mini can be transported, installed and relocated with ease, making it ideal for changing lifestyles and evolving needs.
Features
- 8 ft × 8 ft × 8 ft modular footprint
- Biomimetic ventilated façade
- Passive cooling and daylight design
- Lightweight modular construction
- Distinctive rounded corner columns
- Weather-protective tensile canopy
- Rapid installation
- Expandable modular system
Interior
Every Centimetre Designed with Purpose.
Step inside the Studio Cuboid Mini and discover how thoughtful design transforms a compact footprint into a comfortable living space.
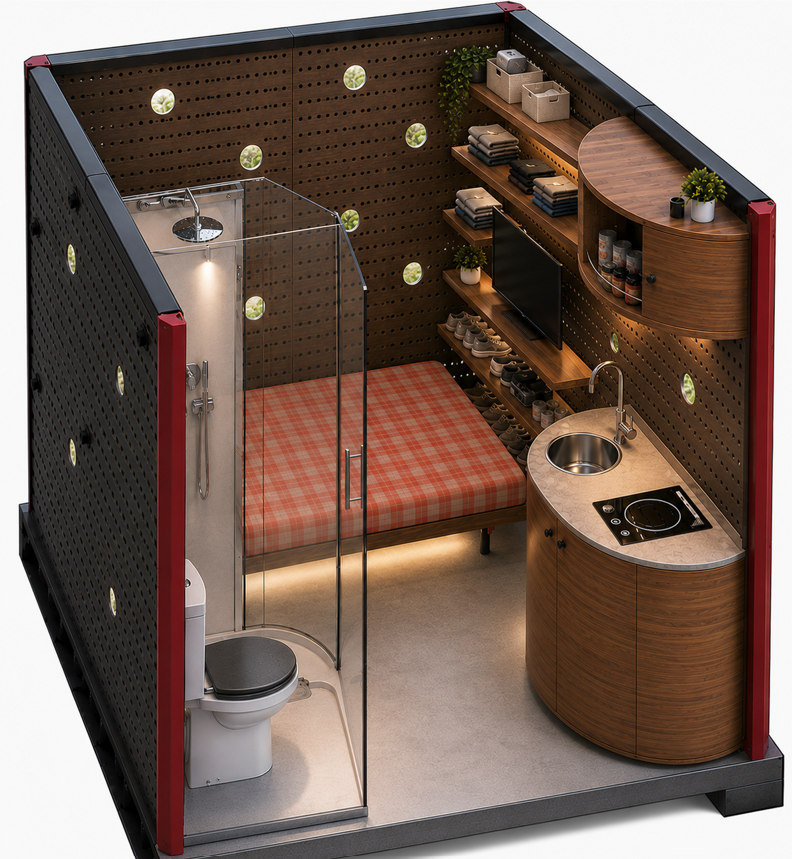
Every element has been carefully positioned to maximise usability without sacrificing comfort. The integrated kitchenette, private shower and WC, open storage, and sleeping area work together to create a highly efficient studio that feels open, organised and inviting.
Natural daylight enters through strategically positioned viewing ports, while the ventilated wall system encourages continuous airflow for a bright and comfortable interior. Premium materials, warm timber finishes and concealed lighting create a calm, modern atmosphere that feels far larger than its footprint suggests.
The result is a compact home designed not around limitations, but around smarter living.
Interior Highlights
- Fully integrated kitchenette
- Private shower and toilet
- Fold down bed/chair
- Fold down table
- Premium stone worktops
- Open shelving for flexible storage
- Warm timber finishes
- Passive natural ventilation
- Optimised circulation and storage
- Modern lighting throughout
The Studio Cuboid Mini is proof that great design is measured not by square metres, but by how intelligently every square metre is used.
CUBOID MIDI-Exterior
More Space. More Freedom. Same Intelligent Design.
The Studio Cuboid Midi builds on the proven design of the Cuboid Mini, offering a larger living environment without sacrificing the efficiency, simplicity and modularity that define the Cuboid Series.
Designed within a 10 ft × 10 ft × 10 ft footprint, the Midi provides significantly more usable interior space while maintaining the same biomimetic design principles. Its distinctive ventilated façade combines offset micro-perforations with carefully positioned circular viewing ports that encourage passive cooling, admit natural daylight and create a unique architectural identity.
The raised platform improves durability, while the tensile canopy extends the usable outdoor space by providing shade and weather protection. Whether installed on an undeveloped plot, in a resort, or within an urban environment, the Studio Cuboid Midi delivers premium living in a remarkably compact form.
Features
- 10 ft × 10 ft × 10 ft modular footprint
- Spacious studio layout
- Biomimetic ventilated façade
- Passive cooling and natural daylight
- Rounded architectural corner columns
- Raised modular platform
- Protective tensile canopy
- Fast installation and future expandability
Interior
Designed to Live Bigger.
The Studio Cuboid Midi transforms its compact footprint into a spacious, organised and highly functional living environment through intelligent space planning.
The additional floor area allows for a larger sleeping zone, increased storage, a full-height refrigerator, generous open shelving and an enhanced kitchenette, creating a home that feels comfortable for everyday living rather than simply temporary accommodation.
Natural ventilation continuously refreshes the interior through the biomimetic wall system, while carefully positioned viewing ports introduce abundant daylight and maintain a visual connection with the outdoors. Warm timber finishes, premium work surfaces, integrated lighting and clean contemporary detailing create an inviting atmosphere that is both practical and refined.
Every element has been thoughtfully designed to maximise comfort, functionality and flexibility, making the Studio Cuboid Midi an ideal choice for professionals, couples, guest accommodation and premium rental spaces.
Interior Highlights
- Larger open-plan living area
- Fold down bed
- Fold down table
- Premium kitchenette with stone worktop
- Full-height refrigerator
- Open shelving and integrated storage
- Private shower and WC
- Warm timber finishes
- Passive natural ventilation
- Abundant natural daylight
- Premium lighting throughout
- Designed for comfortable long-term living
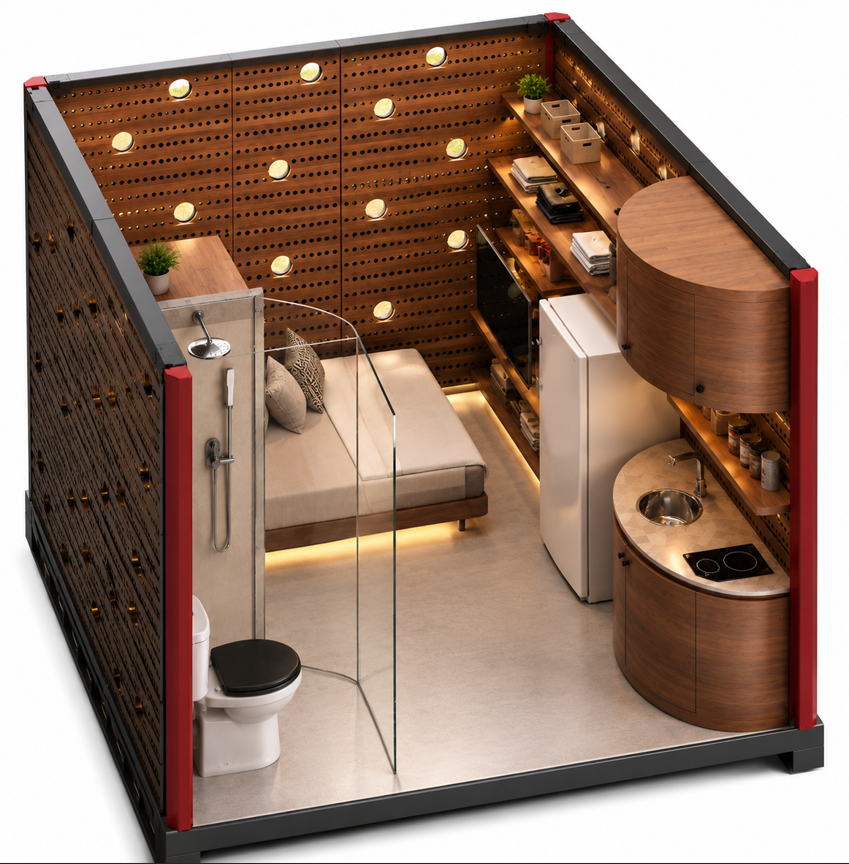
The Studio Cuboid Midi strikes the perfect balance between compact efficiency and everyday comfort—offering more room to live, work and relax without losing the simplicity and intelligence that define the Cuboid Series.
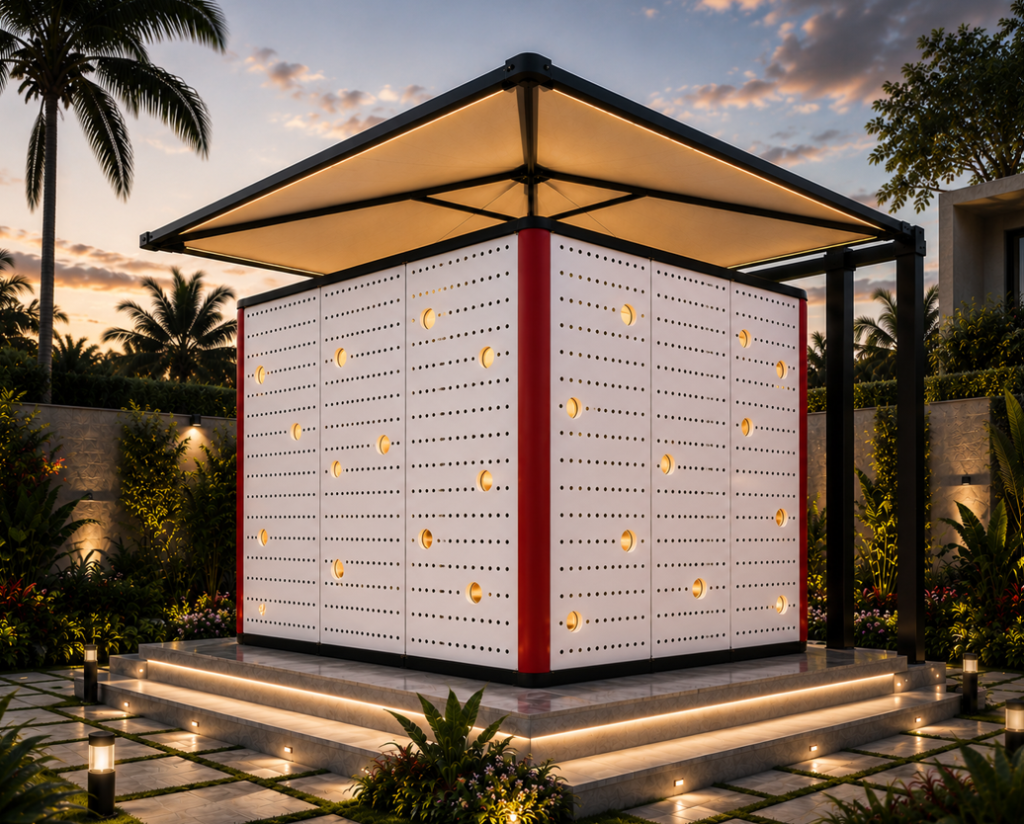
CUBOID MAX-Exterior
Premium Living. Naturally Inspired.
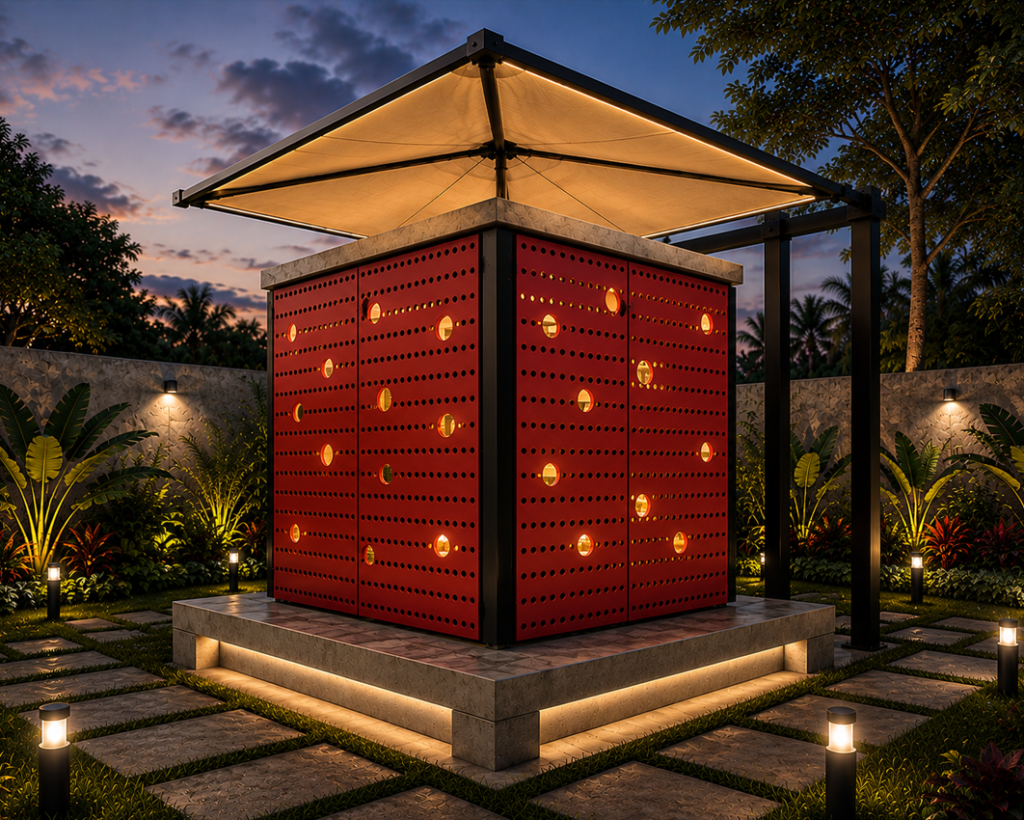
The Studio Cuboid Max represents the flagship of the Cuboid Series, combining generous interior volume with biomimetic design and refined contemporary architecture.
Designed within a 12 ft × 12 ft × 12 ft footprint, the Cuboid Max offers a spacious studio environment while retaining the modular flexibility and intelligent simplicity that define every Cuboid. Its distinctive ventilated façade features precision-engineered offset micro-perforations for continuous passive airflow, complemented by carefully positioned circular viewing ports that admit natural daylight while preserving privacy.
The sculpted red corner columns soften the geometry of the cuboid, while the elevated platform and elegant tensile canopy create a striking architectural presence. Every element has been designed to perform a purpose—providing comfort, durability and visual appeal.
Whether used as a luxury backyard suite, premium resort accommodation, executive studio, guest house or primary residence, the Studio Cuboid Max demonstrates that modern living can be both compact and uncompromising.
Features
- 12 ft × 12 ft × 12 ft modular footprint
- Premium biomimetic façade system
- Passive cooling and natural daylight
- Raised architectural platform
- Sculpted rounded corner columns
- Elegant tensile canopy
- Rapid modular installation
- Expandable modular construction
- Contemporary architectural aesthetic
Interior
Luxury Through Intelligent Design.
The Studio Cuboid Max transforms a compact footprint into a refined living environment where every space serves multiple purposes without feeling constrained.
A generous loft bedroom creates a private sleeping retreat above the bathroom core, allowing the ground floor to become an open and inviting living space. The premium kitchenette, integrated dining and entertainment area, comfortable lounge and thoughtfully concealed storage combine to deliver a home that is both elegant and highly functional.
Natural light filters through the circular viewing ports throughout the day, while the biomimetic wall system promotes continuous passive ventilation, reducing reliance on mechanical cooling. Warm timber finishes, stone worktops, integrated LED lighting and carefully selected materials create an atmosphere of comfort, sophistication and timeless design.
Every detail reflects the Cuboid philosophy: using intelligent design rather than excess space to deliver an exceptional living experience.
Interior Highlights
- Private loft bedroom
- Spacious open-plan living area
- Premium kitchenette with stone worktops
- Integrated entertainment area
- Luxury shower and WC
- Smart under-stair storage
- Warm natural timber finishes
- Passive natural ventilation
- Abundant daylight through circular viewing ports
- Integrated ambient LED lighting
- Designed for full-time modern living
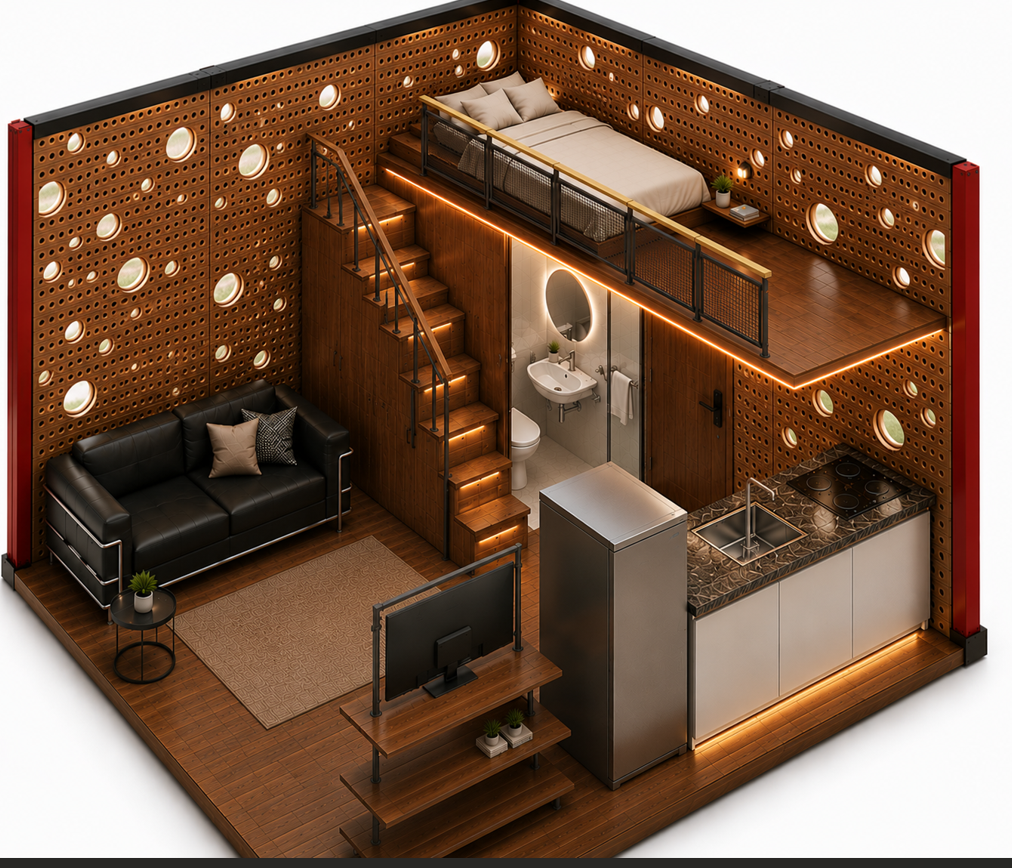
The Studio Cuboid Max is the ultimate expression of the Cuboid philosophy—where biomimicry, intelligent engineering and premium design come together to create a home that feels remarkably spacious, naturally comfortable and beautifully crafted.
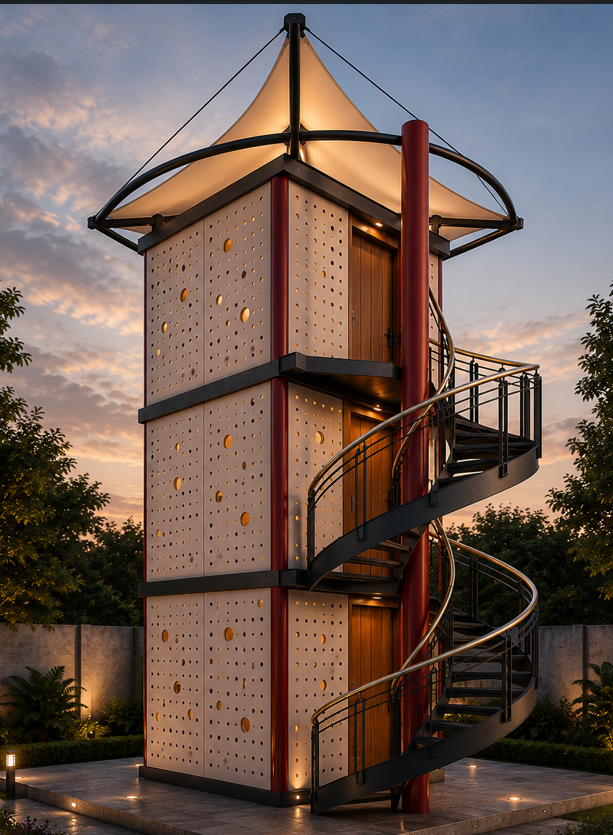
THE FUTURE OF MODULAR LIVING STARTS HERE
Studio Cuboid Series
Inspired by Nature. Engineered for Living.
Purchase from ₦325,000/m³
Lease from ₦5,500/m³/month
Final pricing depends on the Cuboid model, interior specification, site conditions, delivery location, and optional upgrades.
Ready to create your own Cuboid?
Whether you’re looking for a compact studio, a premium living space, or a customised modular solution, our team is ready to help you choose the right Cuboid for your needs.